Pooja Room Design Ideas for Indian Homes: Small, Modern & Traditional Mandir Designs
The pooja room is the most sacred corner of an Indian home — a space where families pause, pray, and find a moment of calm in an otherwise hectic day. Which is why a thoughtful pooja room design matters so much. It’s not just about aesthetics; it’s about creating a space that feels peaceful, reverent, and personal.
In 2026, pooja room design is evolving beautifully. Modern Indian homes are blending traditional carvings with minimalist frames, warm wooden finishes with soft ambient lighting, and full-sized mandirs with compact wall units — all while respecting Vastu and cultural values. This guide from Richwood Interio walks you through every style, layout, and tip for creating the perfect mandir at home.
Why Pooja Room Design Deserves Careful Thought
A pooja room isn’t just another unit in your home — it’s the spiritual heart of your living space. A well-designed mandir balances three things: reverence, practicality, and aesthetics. It should be easy to maintain, properly lit, Vastu-aligned, and visually integrated into your overall home interior.
If you’re planning your full home layout, include the pooja room at the design stage itself — not as an afterthought. Our complete home interior design guide covers how to plan every room together for a cohesive result.
Popular Types of Pooja Room Designs
Before choosing a style, understand the five main types of pooja room designs used in Indian homes:
- Dedicated Pooja Room A separate enclosed room exclusively for worship. Ideal for larger homes, bungalows, and traditional families. Allows for full-sized idols, seating space, and elaborate décor.
- Wall-Mounted Mandir A compact unit fixed onto the wall, perfect for apartments where floor space is tight. Modern, space-saving, and easy to keep clean.
- Pooja Unit in a Niche / Alcove A mandir built into a wall recess — beautifully integrated and doesn’t take up any additional space. Great for 2BHK and 3BHK flats.
- Freestanding Mandir Unit A full pooja cabinet that sits on the floor with drawers, shelves, and a dedicated prayer platform. A middle ground between a full room and a wall unit.
- Open-Concept Pooja Corner A designated area within the living room or hallway, often with a decorative backdrop and focused lighting. Works beautifully in minimalist modern homes.
The right pick depends on your home size, family rituals, and available space. A 2D & 3D design visualisation helps you finalise the layout before construction begins.
Traditional Pooja Room Design Ideas
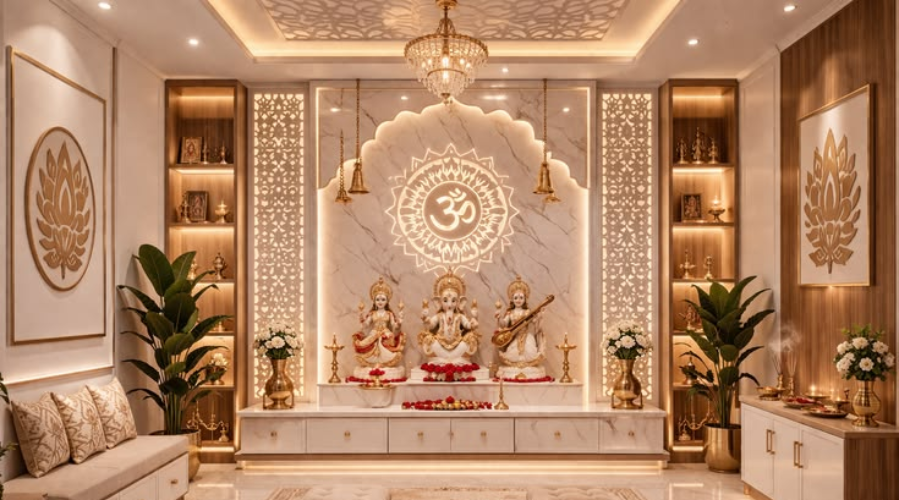
Traditional pooja rooms celebrate Indian craftsmanship and cultural heritage. They usually feature:
- Hand-carved teak or sheesham wood mandirs with intricate detailing
- Brass bells, diyas, and kalash integrated into the design
- Jaali work doors that allow divine light while offering privacy
- Marble or granite flooring — easy to clean and spiritually significant
- Traditional colour palette — warm yellows, deep maroons, gold accents
- Decorative pillars or arches framing the mandir
- Ornate ceiling designs above the pooja unit
Traditional designs work especially well in villas, ancestral homes, and larger apartments where there’s room to let the craftsmanship shine.
Modern Pooja Room Design Ideas for 2026
Modern pooja room design is clean, minimal, and elegantly lit — without losing its spiritual essence:
- Wall-mounted mandirs with backlit LED profiles
- Glass-front pooja cabinets — keeps the unit dust-free and visually open
- Fluted wood panel backdrops in warm oak or walnut finishes
- Marble-look tiles behind the mandir for a premium feel
- Ambient spotlight lighting focused on the idols
- Built-in drawers for diyas, agarbatti, and pooja essentials
- Minimal gold or brass accents against a neutral palette
- Floating shelves for framed photographs of deities
A modern pooja room proves that minimalism and devotion can coexist beautifully.
Small Pooja Room Design Ideas for Apartments
Most urban Indian apartments don’t have room for a dedicated pooja room — but that’s no reason to compromise on the design. Smart space-saving ideas:
- Wall-mounted mandir with folding doors — closes neatly when not in use
- Corner pooja unit — turns an unused corner into a focused spiritual space
- Pooja niche above a console table — uses vertical space instead of floor
- Under-staircase mandir — a beautiful use of often-wasted space in duplex flats
- Kitchen loft conversion into a compact pooja unit (Vastu permitting)
- Sliding-door pooja cabinet — keeps the unit covered when needed
For seamless integration into your home, a modular projects specialist can build a pooja unit customised to your exact wall dimensions and storage needs.
Pooja Room Vastu Tips
Vastu plays a central role in pooja room design. Follow these widely-accepted principles:
- Ideal direction: Northeast (Ishan) corner of the home
- Facing direction while praying: East or north
- Avoid: placing the pooja room in the bedroom, under the staircase (unless unavoidable), in the bathroom, or directly opposite the main door
- Idol height: place idols at chest level — never on the floor or too high
- Colour palette: warm yellows, whites, soft oranges, and pale cream are Vastu-friendly
- Lighting: keep the pooja room well-lit — darkness is traditionally avoided
- Door direction: ideally opens towards north or east
If Vastu-compliance is important to your family, share these preferences with your designer at the briefing stage itself.
Pooja Room Door & Backdrop Ideas
The door and the backdrop are the two biggest visual elements of any mandir. Popular ideas:
- Jaali doors — traditional lattice work that’s both beautiful and practical
- Glass doors with etched motifs — modern, clean, and easy to maintain
- Wooden doors with brass handles — timeless and elegant
- Fluted panel backdrop — the trending 2026 texture
- Marble or onyx backdrop with backlit lighting — premium and divine
- Wallpaper with temple-inspired motifs — budget-friendly and impactful
Pair your pooja room backdrop with a thoughtfully designed ceiling — see our new ceiling design and POP design ideas for inspiration on pooja-area ceiling detailing.
Pooja Room Design Cost in India
Pooja room design costs vary widely based on size, materials, and detailing:
- Basic wall-mounted wooden mandir: ₹8,000 – ₹25,000
- Mid-range pooja unit with storage: ₹30,000 – ₹75,000
- Premium pooja unit with jaali/glass doors & lighting: ₹80,000 – ₹1,80,000
- Luxury custom pooja room with marble, carving & designer lighting: ₹2,00,000 – ₹6,00,000+
Material and craftsmanship are the biggest cost drivers. Solid teak or sheesham with hand-carved detailing costs significantly more than laminate-finished MDF units.
Design Your Perfect Pooja Room with Richwood Interio
A beautifully designed pooja room is more than a corner of your home — it’s a quiet space that anchors your family’s spiritual rhythm. Whether you want a compact wall-mounted mandir, a traditional hand-carved unit, or a luxurious marble-backed pooja room, the right pooja room design brings peace, beauty, and reverence into everyday life.
As trusted interior designers in Mumbai, with studios in Virar and Mira Road, Richwood Interio designs pooja rooms that respect tradition, fit your space, and feel genuinely sacred.
👉 Book design consultation today and let’s create a pooja room your family will cherish for years.
Frequently Asked Questions
The biggest trends are fluted wood panel backdrops, floor-to-ceiling TV feature walls, floating wall-mounted units, warm neutral palettes, and backlit LED profile lighting. Homeowners are also moving away from heavy cabinets in favour of slim floating ledges paired with statement wall panels.
A basic wall-mounted TV unit starts at ₹15,000–₹35,000. Mid-range units with storage and back panelling cost ₹40,000–₹85,000, while premium full-wall TV designs with lighting range from ₹1,00,000 to ₹2,50,000. Luxury TV feature walls with veneer or stone can go ₹2.5 lakh and above.
For small living rooms, choose a wall-mounted floating TV unit in light colours, add slim vertical side panels, and use mirror accents or LED strip lighting to create depth. Avoid bulky floor-standing cabinets. If space planning feels tricky, the team at Richwood Interio can design a custom TV unit that maximises both storage and visual space
Wall-mounted TV units look modern, save floor space, and make rooms feel bigger — ideal for small and mid-sized living rooms. Floor-standing units offer more storage, hide cables easily, and work better in larger rooms. Choose based on your room size, storage needs, and overall design preference.
The centre of the TV should be at eye level when seated — usually 42–48 inches from the floor for a standard sofa. Keep a minimum viewing distance of 1.5 to 2.5 times the TV's screen size for comfortable viewing.
BWP or HDHMR plywood is the best carcass material for Indian climates — especially in humid and coastal regions. For shutters and panels, laminates offer the best durability-to-cost ratio, while acrylic, PU, and veneer give a more premium look.
The cleanest solution is in-wall cable management through PVC conduits built into the wall during design. You can also use cable raceways, concealed channels behind the TV panel, or a back panel with hidden routing. At Richwood Interio, we recommend planning cable routing during the design stage itself — it gives the cleanest, wire-free finish.