Home Bar Design Ideas for Modern Apartments
Entertaining at home has become the norm rather than the exception, and one of the most requested upgrades we’re seeing lately is a dedicated space for drinks and hosting. You don’t need a sprawling living room to pull this off the right home bar design ideas can turn even a small alcove or unused wall into a stylish entertaining corner.
At Richwood Interio, we’ve built compact home bars into several living room design projects recently, and it’s quickly becoming one of the most popular add-ons homeowners request. Here are our favourite home bar design ideas for modern apartments.
Why Home Bars Are Trending in Indian Homes
With more social gatherings happening at home rather than outside, a dedicated bar area adds both function and a design statement to a living space. Good home bar design ideas turn a simple drinks cabinet into a genuine conversation piece, elevating the overall feel of the room.
Where to Fit a Home Bar in a Small Apartment
The best home bar design ideas work with existing layout constraints rather than demanding a dedicated room:
- Unused wall in the living room – a slim wall-mounted unit with shelving and under-lighting
- Corner nook near the dining area – a compact bar cart or corner cabinet
- Under-the-staircase space – an often overlooked spot perfect for a mini bar setup
- Kitchen island extension – a small bar counter attached to an existing island
Our architectural projects team often identifies these opportunities during the initial layout planning stage, well before furniture selection begins.
Core Elements of a Home Bar Design
1. Storage and Display
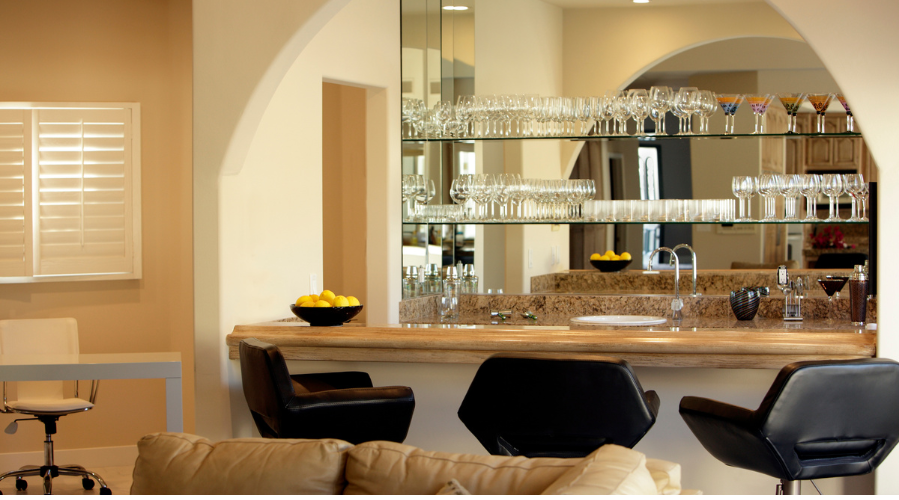
Open shelving with backlighting showcases bottles and glassware as part of the room’s decor, while closed cabinets below keep bar tools and extra stock out of sight. Our custom furniture team designs bar units to match your existing living room finishes rather than looking like a separate, mismatched addition.
2. Lighting
Warm, dimmable lighting or LED strip lights under shelves create the right ambience for a bar area brighter than a meditation corner, but softer than the main living room lighting.
3. Bar Counter or Cart
A fixed counter works well for permanent installations, while a mobile bar cart offers flexibility for smaller apartments where the space needs to serve multiple purposes.
4. Mirrored or Reflective Backsplash
A mirrored panel behind the bar area adds depth, reflects light, and makes bottles and glassware appear more prominent — a small touch with a big visual impact.
5. Seating
A couple of bar stools or a small seating nook nearby completes the setup, giving the space a functional purpose beyond just storage.
Home Bar Ideas by Apartment Type
- 1BHK/2BHK apartments – a slim wall-mounted unit or bar cart works best without taking up floor space; pairs well with our 2BHK interiors planning
- 3BHK and larger homes – enough room for a proper bar counter with seating, aligned with our 3BHK interiors and luxury interior services
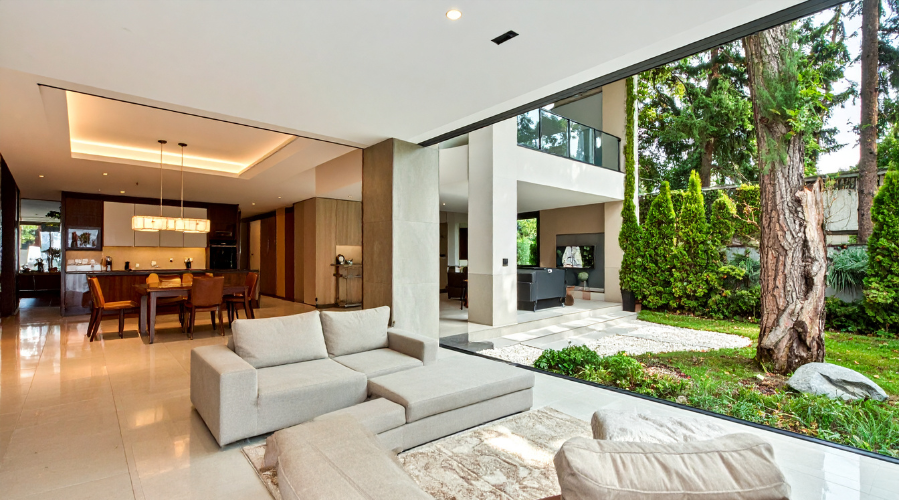
- Open-plan living and dining spaces – a bar unit can double as a visual divider between zones
Choosing the Right Style
Good home bar design ideas should match the rest of your home’s design language rather than feeling like a separate theme. A minimalist home leans toward clean-lined cabinetry and neutral tones, while a more eclectic space can support bolder colours, brass accents, and statement lighting fixtures.
How Richwood Interio Designs Home Bars
Every home bar we design starts with understanding how you actually plan to use the space everyday casual drinks, occasional entertaining, or a display-focused showpiece. Our architect-led team then plans the layout, lighting, and storage to fit seamlessly into your existing living space. You can see how we’ve integrated home bars into full living room designs in our portfolio.
Final Thoughts
A home bar doesn’t require a dedicated room or a big budget a well-planned wall unit, cart, or corner nook can add both function and style to your living space. Whether you want a minimalist display shelf or a full entertaining counter, these home bar design ideas are a great starting point. Ready to design yours? Schedule a free consultation with our team.
Frequently Asked Questions
A functional home bar can fit into as little as 3-4 feet of wall space using a slim unit or bar cart.
Wall-mounted shelving units, bar carts, and compact corner cabinets work best without overwhelming a small living space.
Yes, under-stair space is an excellent, often-overlooked spot for a compact home bar setup.
Warm, dimmable lighting or LED strip lights under shelves create the right ambience for entertaining.
Yes, for a cohesive look, the bar unit's finish and colour should align with your existing living room design.
Yes, mirrored panels add depth, reflect light, and make a small bar area feel more spacious and visually appealing.
Open shelving with backlighting for display, paired with closed cabinets below for extra stock and bar tools, works well.
Yes, a bar cart offers flexibility and mobility, making it ideal for smaller apartments or multi-purpose living spaces.
Costs vary based on materials and size, ranging from an affordable bar cart to a fully custom-built counter with storage and lighting.
An experienced interior design firm like Richwood Interio can assess your living space and design a home bar that fits both your style and layout.