Foyer & Entryway Design Ideas for Indian Homes
The foyer is the first impression your home makes and often the last space homeowners think about designing. Whether it’s a proper entrance lobby or just the few feet inside your front door, thoughtful foyer design ideas can transform that transition space into a warm, welcoming introduction to your home instead of a cluttered drop zone for shoes and keys.
At Richwood Interio, we treat the foyer as an essential part of every home interiors project, not an afterthought squeezed in at the end. Here are our favourite foyer design ideas for Indian homes, from compact apartments to larger layouts.
Why the Foyer Deserves Design Attention
Many Indian apartments don’t have a dedicated foyer at all just the immediate space inside the front door. Good foyer design ideas work with this reality, using smart storage and subtle design cues to create a defined entry zone even without a separate room. This small effort pays off every single day, since it’s the space you and your guests interact with first.
Foyer Design Ideas for Small Apartments
If your entryway is compact, focus on function without clutter:
- A slim console table for keys, mail, and a decorative accent
- Wall-mounted hooks or a shoe rack to avoid a pile of footwear at the door
- A statement mirror to add depth and reflect light into a narrow space
- A textured rug to visually define the entry zone from the rest of the living area
For apartments where the foyer opens directly into the living room, our living room design team often plans both spaces together so the transition feels intentional rather than abrupt.
Foyer Design Ideas for Larger Homes
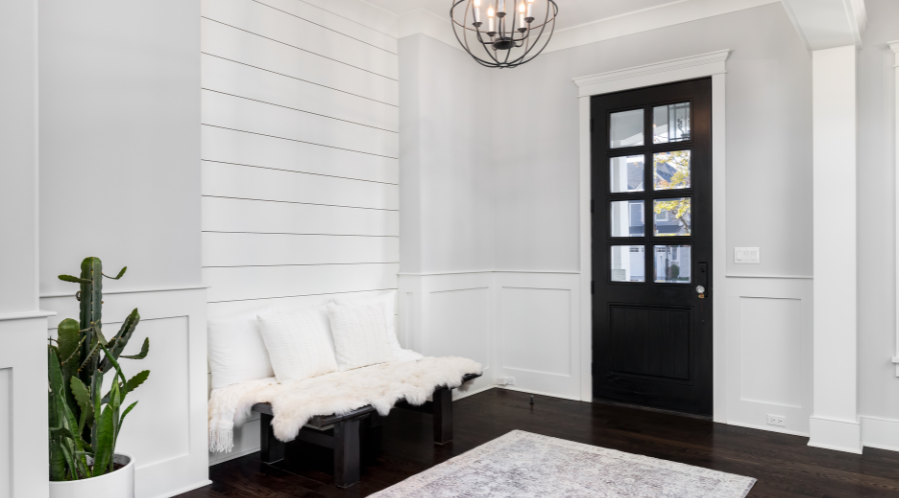
In bigger layouts or independent homes, a proper foyer can become a design statement in its own right:
- A false ceiling with cove lighting to create a sense of arrival
- A feature wall using textured paint, wood panelling, or stone cladding
- A bench with hidden storage for a functional seating spot to remove shoes
- Pendant or chandelier lighting as a focal point above the entry
Storage Solutions for Every Foyer
Clutter is the biggest enemy of a good foyer design. The most requested foyer design ideas we implement focus on hidden storage:
- Shoe cabinets with slatted or perforated doors for ventilation
- Umbrella stands built into console units
- Wall-mounted key and mail organisers to avoid loose items on counters
Our custom furniture team designs foyer storage units to match the exact width and depth of your entryway, rather than forcing an off-the-shelf unit into an awkward space.
Lighting and Colour for a Welcoming Entry
Lighting plays a bigger role in foyer design than most people expect. A well-lit entry immediately feels more inviting, while a dim, shadowy foyer can make even a well-designed home feel neglected at the door. Warm-toned lighting paired with a soft accent colour on the entry wall works well our guide on wall paint design ideas covers finishes and textures that suit high-traffic entry zones particularly well.
Foyer Design Ideas by Home Type
- 1BHK/2BHK apartments – a slim console and wall-mounted storage work best without eating into space; pairs well with our 2BHK interiors planning
- 3BHK and villas – enough room for a proper bench, statement lighting, and a feature wall, aligned with our 3BHK interiors and luxury interior services
- Duplex homes – foyers here often double as a transition point to the staircase, benefiting from cohesive flooring and lighting design
Vastu Considerations for Foyer Design
Many Indian homeowners also factor in Vastu principles when planning their entryway — keeping the space clutter-free, well-lit, and free of sharp furniture edges near the door. While not mandatory, these principles align naturally with good foyer design ideas in general, since a clean, open entry always feels more welcoming regardless of belief system.
How Richwood Interio Designs Foyers
Every foyer we design starts with understanding your daily routine — how many people use the entry, whether shoes are removed at the door, and how much storage you actually need. Our architect-led team then plans lighting, storage, and finishes to make the space both functional and welcoming. You can see foyer transformations across various home layouts in our portfolio.
Final Thoughts
A well-designed foyer sets the tone for your entire home, and it doesn’t need a large footprint to make an impact. With the right storage, lighting, and a touch of styling, even the smallest entryway can feel intentional and welcoming. Ready to redesign your entrance? Schedule a free consultation with our team.
Frequently Asked Questions
There's no fixed size even a 3x4 feet entry zone can work well with the right storage and layout planning.
Use a slim console table, wall-mounted hooks, and a rug to visually define an entry zone within the existing layout.
A console table, shoe storage, and a mirror are the most functional and commonly used foyer furniture pieces.
Warm, welcoming tones like beige, soft yellow, or muted earthy shades create an inviting first impression.
Yes, brighter, warm-toned lighting at the entry helps create a welcoming feel compared to softer ambient lighting elsewhere.
A slatted shoe cabinet or a bench with hidden storage keeps footwear and clutter out of sight.
Many homeowners consider Vastu principles like keeping the entry clutter-free and well-lit, though it's a personal choice rather than a design requirement.
Yes, a mirror near the entry adds depth and reflects light, though placement should avoid facing the door directly if following Vastu guidelines.
Durable, easy-to-clean materials like vitrified tiles or natural stone handle daily foot traffic and outdoor dirt well.
An experienced interior design firm like Richwood Interio can plan a foyer that balances storage, lighting, and style within your available space.