Interior Design Guide for Shapoorji Joyville Virar Homeowners
If you own or are buying a flat in Shapoorji Joyville Virar, you’re in one of the more design-conscious residential developments in the area which also means you’re likely comparing several interior options before deciding. Since we’ve worked on multiple homes in this specific society, here’s a practical guide based on what actually comes up for homeowners here.
Common Layouts We See in Shapoorji Joyville
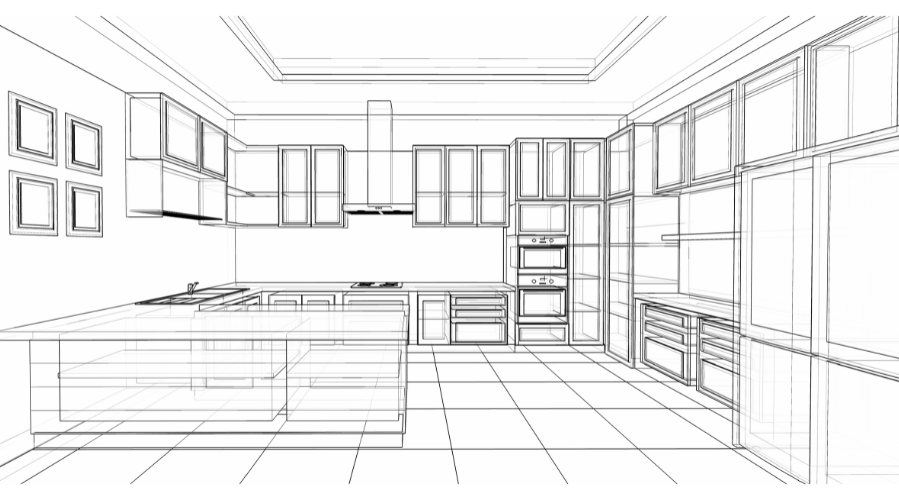
Most units here fall into 1BHK and 2BHK configurations with fairly efficient but compact layouts — which means space planning matters more than in larger, older-generation apartments. The kitchen and living area in particular often benefit from modular solutions that maximize storage without eating into usable floor space. Our modular kitchen designs are frequently the starting point for homeowners here, simply because factory-finished units fit these compact footprints more precisely than site-built carpentry.
What Homeowners in This Society Usually Prioritize
- Smart storage. With relatively compact bedrooms and kitchens, homeowners here consistently ask for wardrobe and kitchen solutions that use every inch efficiently modular wardrobes and storage systems tend to be a bigger part of the brief here than in larger homes elsewhere.
- A quicker turnaround. Many Shapoorji Joyville owners are moving in shortly after possession and want interiors done within a defined window rather than an open-ended timeline our turnkey projects are built around exactly this kind of fixed-timeline execution.
- Budget clarity from day one. Since this is often a first home or an upgrade with a defined loan/budget ceiling, homeowners here lean heavily on our published pricing to plan realistically before committing, rather than starting with an open-ended custom quote.
Society-Specific Considerations
Every society has its own working-hour restrictions, material movement rules, and lift/access logistics for carpentry and installation work-Shapoorji Joyville is no exception. We factor these into project timelines upfront during the site visit, so the schedule you’re given accounts for the society’s actual rules rather than a generic estimate that gets delayed later.
Material Choices That Work Well for This Kind of Layout
Because units in this society tend to be compact and well-ventilated with good natural light, a few material and design choices consistently work well here based on our project experience:
- Lighter laminate and paint tones for smaller bedrooms and living areas, which help rooms feel more open without requiring structural changes
- Sliding wardrobe shutters over hinged doors in tighter bedrooms, since sliding units don’t need swing clearance
- Loft storage above wardrobes and kitchen units, which is a popular way to add storage capacity without reducing usable floor area especially useful for residents shifting in with furniture and belongings from a larger previous home
- Compact modular kitchen layouts (L-shaped or parallel, rather than island-style) that suit the kitchen footprints common in this society’s floor plans
None of these are mandatory, of course every home’s brief is different but they’re a useful starting reference if you’re not sure what tends to work well in units here specifically.
A Typical Project Timeline Here
For a standard 1BHK or 2BHK in this society, projects typically move through: site visit and measurement, 2D/3D design and material selection (1-2 weeks), modular manufacturing at our factory (2-4 weeks, running in parallel with approvals), and on-site installation and finishing (2-3 weeks) — generally landing in the 4-8 week range end-to-end, in line with what we quote on our Virar location page.
Real Issues We’ve Encountered on Projects Here (And How We’ve Handled Them)
Beyond general layout and budget advice, a couple of things specific to this society are worth knowing before you start your own project the kind of detail you’d normally only find out partway through your renovation.
Water supply is genuinely reliable. Shapoorji Joyville provides 24×7 water supply backed by a dedicated water tank, so unlike some other developments in the area where water timing affects when civil or plumbing work can be scheduled, we haven’t had to work around water availability issues on projects here. This also means kitchen and bathroom fittings can be finalized without worrying about low-pressure workarounds that are sometimes needed elsewhere.
Window frames and adjoining walls need careful attention during interiors. On a project we handled in this society, we noticed the window frames and the wall sections around them were narrower than ideal, which meant rainwater was finding its way inside along the frame edges during heavy monsoon spells a fairly common issue in newer compact layouts where the wall thickness around the window opening is tighter than in older-generation buildings. Rather than just boxing over the problem with false paneling (which would have hidden it temporarily but let the seepage continue behind the finish), we adjusted the interior framing and sealing around the window to close that gap properly before any carpentry or paint went on. It added a bit of extra planning at the start, but it meant the client didn’t end up with damp patches or peeling paint near the windows a few months later.
This is exactly the kind of thing that’s easy to miss if a firm is only focused on the visible design and not on how the building’s actual construction interacts with it which is why we always do a detailed site inspection, including window and wall junctions, before finalizing any design for a flat in this society.
Whether you’re still deciding on layout or ready to get a quote, it helps to walk in with rough numbers already our guide on interior design cost in Virar breaks down per-sq-ft pricing so you can budget before your first site visit. And if you’re weighing quotes from more than one firm for your Shapoorji Joyville flat, our guide on how to compare interior design quotes will help you line them up fairly before deciding.
If you’re planning your own interiors in Shapoorji Joyville, Richwood Interio already knows this building’s layouts and quirks which means fewer surprises for you along the way.
Get a Quote from Richwood Interio for Your Shapoorji Joyville Flat → See Richwood Interio’s Virar Services →
Frequently Asked Questions
Most 1BHK/2BHK projects here take 4-8 weeks end-to-end, factoring in design, factory manufacturing, and on-site installation within the society's working-hour rules.
Most societies, including this one, have standard rules around working hours and material movement we account for these during project planning so there are no surprises mid-project.
Based on our published pricing, a full 2BHK interior typically starts around ₹15-19 lakhs depending on material grade and scope get an exact estimate based on your specific unit's carpet area.
Yes, we've worked on multiple homes in Shapoorji Joyville Virar specifically, which means we're already familiar with typical unit layouts and the society's project logistics including building-specific details like water supply and window frame construction.
No — the society provides 24x7 water supply through a dedicated water tank, so plumbing and civil work here haven't needed the water-timing workarounds sometimes required in other developments in the area.
Yes — on one project, we found the window frames and surrounding wall sections were narrow enough that rainwater was seeping in along the frame edges during monsoon. We resolved this by correcting the interior framing and sealing around the window before any carpentry or paint work, rather than just covering the issue with false paneling.
Yes — browse our portfolio for examples of residential projects with similar layouts and scope.