Walk-In Closet vs Regular Wardrobe: Which Is Right for You
If you’re planning your bedroom layout, you’ve probably landed on this exact debate: walk in closet vs wardrobe. Both solve the same basic problem storing your clothes but they do it in very different ways, and the right choice depends on your space, budget, and daily habits.
At Richwood Interio, we help clients weigh this decision on almost every bedroom interiors project we take on. Here’s an honest breakdown of walk in closet vs wardrobe to help you decide what actually fits your home.
What Is a Walk-In Closet?
A walk-in closet is a dedicated, enclosed room or a large partitioned section of a bedroom that you physically step into, with shelving, hanging rods, and drawers built around the walls. It’s less furniture and more a small, purpose-built room.
What Is a Regular Wardrobe?
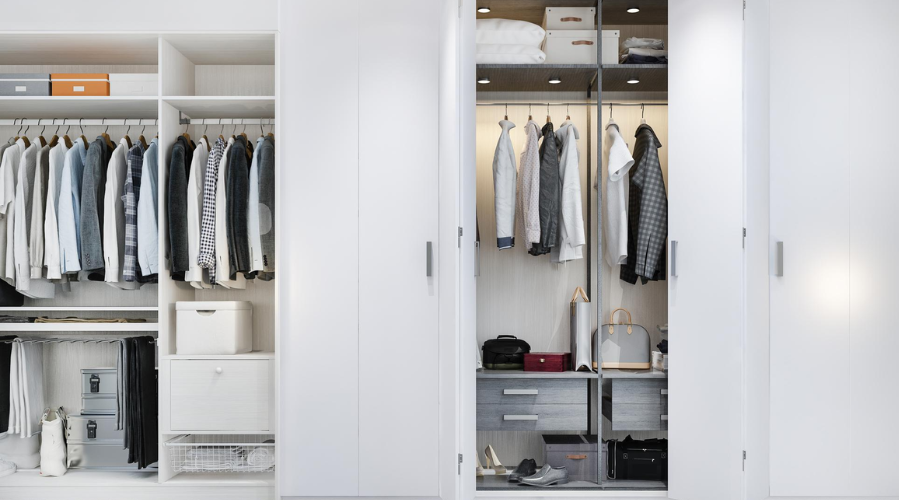
A regular wardrobe is a standalone or built-in cabinet unit placed against a bedroom wall. It houses your clothes, accessories, and folded items within a compact footprint, without requiring extra floor area beyond the unit itself.
Walk In Closet vs Wardrobe: Space Requirements
This is usually the deciding factor in the walk in closet vs wardrobe debate. A walk-in closet typically needs at least 25-40 sq. ft. of dedicated space, carved out from an existing room or a spare area. A wardrobe, on the other hand, can fit into almost any bedroom, since it only occupies wall length rather than an entire enclosed area.
For most 2BHK apartments in Mumbai, a regular wardrobe is the more realistic option simply because there isn’t spare room to dedicate to a walk-in closet. In larger 3BHK or luxury interiors projects, we often carve out a section of the master bedroom for a proper walk-in dressing area.
Cost Comparison
Wardrobes are generally more budget-friendly since they require less carpentry and no additional civil work. Walk-in closets cost more because they often involve:
- Partition walls or civil work to define the space
- More extensive internal shelving, drawers, and lighting
- Additional flooring or mirror work inside the closet itself
If your budget is tight, a well-designed wardrobe with smart internal organisers can offer nearly the same functionality as a walk-in closet at a fraction of the cost.
Storage and Organisation
A walk-in closet wins on pure storage capacity and organisation — you can see and access everything at once, with dedicated zones for shoes, accessories, and seasonal wear. A wardrobe requires more compact planning, using sliding shelves, pull-out racks, and stacked drawers to maximise every inch.
Our custom furniture team designs both options with smart internal fittings, so even a compact wardrobe can rival a walk-in closet’s organisation if it’s planned well. For more wardrobe-specific styling ideas, our guide on wardrobe design ideas for Indian homes covers sliding, hinged, and space-saving options in detail.
Which One Adds More Value to Your Home?
In the walk in closet vs wardrobe comparison, walk-in closets are often seen as a premium feature that can add resale value in larger, high-end homes. Wardrobes, while more common, are far more practical for the vast majority of Mumbai apartments where floor space is limited and every square foot needs to earn its place.
Making the Right Choice for Your Home
Ask yourself these questions before deciding between a walk in closet vs wardrobe:
- Do you have a spare 25+ sq. ft. that isn’t better used elsewhere?
- Is this your forever home, or could resale value matter later?
- Do you prioritise a dressing-room experience over efficient use of floor space?
- What’s your budget ceiling for storage alone?
If you answered “no spare space” or “tight budget,” a well-organised wardrobe is almost always the smarter choice. If you have the room and want a dedicated dressing experience, a walk-in closet is worth the investment.
How Richwood Interio Helps You Decide
Every bedroom storage recommendation we make starts with understanding your room’s actual dimensions and your daily routine. Our architect-led team will map out whether a walk in closet vs wardrobe makes more sense for your specific layout, and design custom internal fittings either way. You can browse examples of both in our portfolio.
Final Thoughts
There’s no universal winner in the walk in closet vs wardrobe debate it comes down to available space, budget, and how you want your bedroom to feel. A wardrobe is the practical, space-efficient choice for most homes, while a walk-in closet is a luxury upgrade for those with room to spare. Ready to plan your bedroom storage? Schedule a free consultation with our team.
Frequently Asked Questions
A functional walk-in closet typically needs at least 25-40 sq. ft., depending on how much storage and walking space you want inside.
Yes, walk-in closets generally cost more due to partition work, additional shelving, and lighting compared to a standalone wardrobe unit.
It's possible with careful planning, but most small bedrooms in Indian apartments are better suited to a well-organised wardrobe instead.
Pull-out racks, sliding shelves, stacked drawers, and shoe organisers help maximise storage in a compact wardrobe.
In larger or premium homes, a walk-in closet can be seen as a valuable feature, though it matters less in compact apartments.
A wardrobe spanning 6-8 feet in width with a depth of about 2 feet comfortably fits most bedroom storage needs.
Yes, if you have enough spare floor area, a section of the bedroom can be partitioned off to create a walk-in closet.
Wardrobes are generally easier to maintain since they're enclosed and require less dusting compared to open walk-in closet shelving.
Warm LED strip lighting along shelves and a central ceiling light help with visibility without creating harsh shadows.
An experienced interior design firm like Richwood Interio can assess your bedroom layout and recommend the best storage solution for your space and budget.