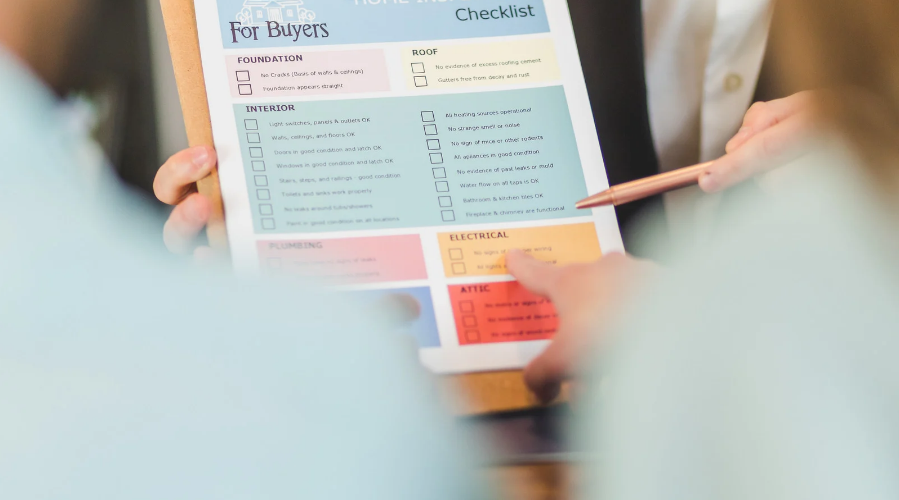
New Flat Interior Checklist: 25 Things to Finalise Before Interior Work Begins
The weeks between getting your keys and starting work decide how smooth your renovation will be. Homeowners who finalise decisions early stay on budget and on schedule. Those who don’t spend months changing their minds while the meter runs. This new flat interior checklist covers the 25 things worth settling before the first tool comes out.
At Richwood Interio, we plan hundreds of new homes, and the same gaps cause the same delays. Use this new flat interior checklist as a working document and tick items off with your designer.
Part 1: Paperwork and Site (Items 1 – 5)
- Possession documents and occupancy certificate – confirm they are complete before spending anything
- Society permissions and NOC – note working hours, deposits and rules on debris and deliveries
- Snag list with the builder – document cracks, seepage, uneven floors and electrical faults
- Accurate measurements – measure rooms, windows, beams and columns, not just carpet area
- Utility points – locate plumbing, electrical and AC provisions that will shape your layout
Part 2: Budget and Planning (Items 6 – 10)
- Total budget with a buffer – keep 10 to 15% aside for changes
- Funding plan – if a loan is involved, read our guide on managing home interiors with a home loan
- Scope of work – decide between design only, partial or full turnkey; see turnkey vs semi-furnished interiors
- Target move-in date – set it early so your designer can plan backward
- Priority list – rank must-haves (kitchen, wardrobes, storage) above nice-to-haves
A strong new flat interior checklist always starts with money and scope, because every later decision depends on them. For realistic numbers, see our interior design cost in Virar breakdown.
Part 3: Choosing Your Designer (Items 11 – 14)
- Shortlist two or three firms – check portfolios and visit completed homes
- Itemised quotations – compare scope line by line; our guide on how to compare 3 interior design quotes shows how
- Written agreement and payment schedule – tie payments to milestones
- Timeline in writing – read how long an interior design project takes to judge whether a promise is realistic
If you’re unsure who to pick, read our posts on choosing the best interior designer and the 5 mistakes homeowners make when choosing an interior designer in Mumbai.
Part 4: Layout and Design (Items 15 – 19)
- Room-wise layout – finalise furniture positions and circulation space
- Style direction – modern, classic, minimal or mixed, decided as a family
- Storage plan – wardrobes, loft, kitchen and entry storage matched to real belongings
- 3D approval – review views before execution through our 2D & 3D design process
- Vastu preferences – raise them now, since layout changes get costly later
For inspiration by room, explore our guides on the complete home interior design guide for Indian homes, bedroom interior ideas, wardrobe design ideas and TV unit design ideas.
Part 5: Materials and Finishes (Items 20 – 23)
- Kitchen type and layout – learn what modular kitchen design is and compare modular vs carpenter-made kitchens
- Shutter and laminate finishes – decide using our comparisons of PU vs Duco and PVC vs normal laminate
- Wall colours and textures – shortlist from our guides on best wall colour combinations and wall paint design ideas
- False ceiling and lighting – plan wiring early; see new ceiling design ideas
Locking materials is the most valuable part of any new flat interior checklist, because late changes are the leading cause of delays and cost overruns.
Part 6: Timing and Logistics (Items 24 – 25)
- Seasonal planning – Mumbai’s monsoon affects deliveries and painting; read whether interior work can be done during monsoon and why monsoon is a good time to plan. For festive deadlines, see how to plan Diwali interiors during monsoon
- Appliances and loose items – confirm sizes of fridge, oven and chimney, so cabinets are built to fit
A Quick Note on Durability
Material choice affects how your home ages, especially in humid cities. Before ordering boards, read whether plywood and MDF can get damaged during monsoon.
How Richwood Interio Helps
Our architect-led team walks you through this new flat interior checklist during consultation and handles design, manufacturing and installation under one roof. Explore our turnkey interior projects, our 2BHK and 3BHK interiors, or browse our portfolio.
Final Thoughts
A thorough new flat interior checklist turns a stressful renovation into a managed project. Settle the paperwork, budget, designer, layout, materials and timing first, and execution becomes the easy part. Ready to start? Schedule a free consultation with our team.
Frequently Asked Questions
Confirm paperwork and society permissions, inspect the flat, set a budget, choose a designer and finalise layout and materials.
It covers documents, budget, designer selection, layout, storage, materials, finishes, lighting, timing and appliance sizes.
Ideally one to three months ahead, so design and approvals are ready when possession arrives.
It depends on size, scope and materials, so set a range and keep a 10 to 15% buffer for changes.
Prioritise the kitchen and wardrobes, because they involve the most carpentry and take the longest.
Yes, resolve seepage, cracks and electrical faults with the builder before any interior work begins.
Most societies require approval, deposits and adherence to working hours, so confirm before starting.
Before execution, because changing them mid-project causes delays and added costs.
Turnkey suits those wanting a ready-to-move-in home with one accountable team, while semi-furnished suits phased budgets.
An architect-led firm like Richwood Interio can guide you from planning through execution.